

I’m building a shed, and want a large single door on the end. It’s 47" wide by 74" high (roughly 4’x6’ or 120cm x 180cm), framed like a regular house door would be (header of two 2x boards with plywood sandwiched; joist and trimmer on each side). I’d like the door to avoid sagging, and also be strong enough so when kids inevitably climb on it that’s fine too.
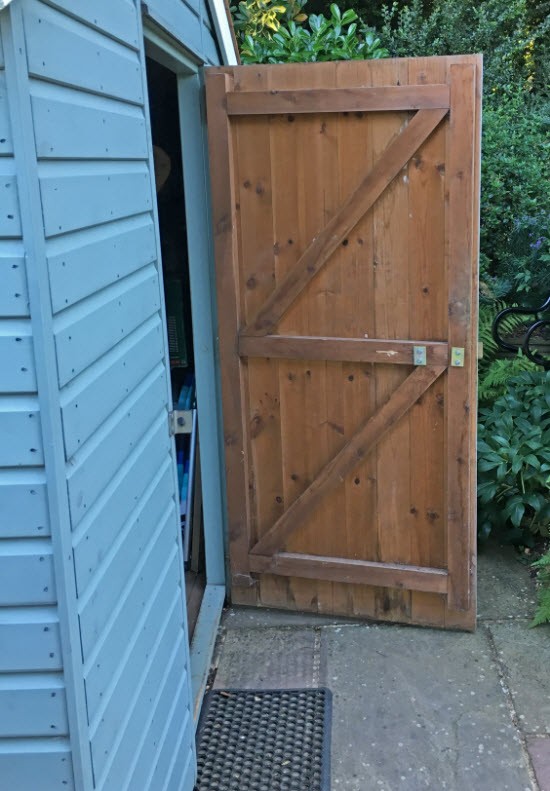
I see lots of patterns for shed doors, for example (from secrets-of-shed-building) the zig zag, with a pair of triangles bearing weight down to the hinge edge:
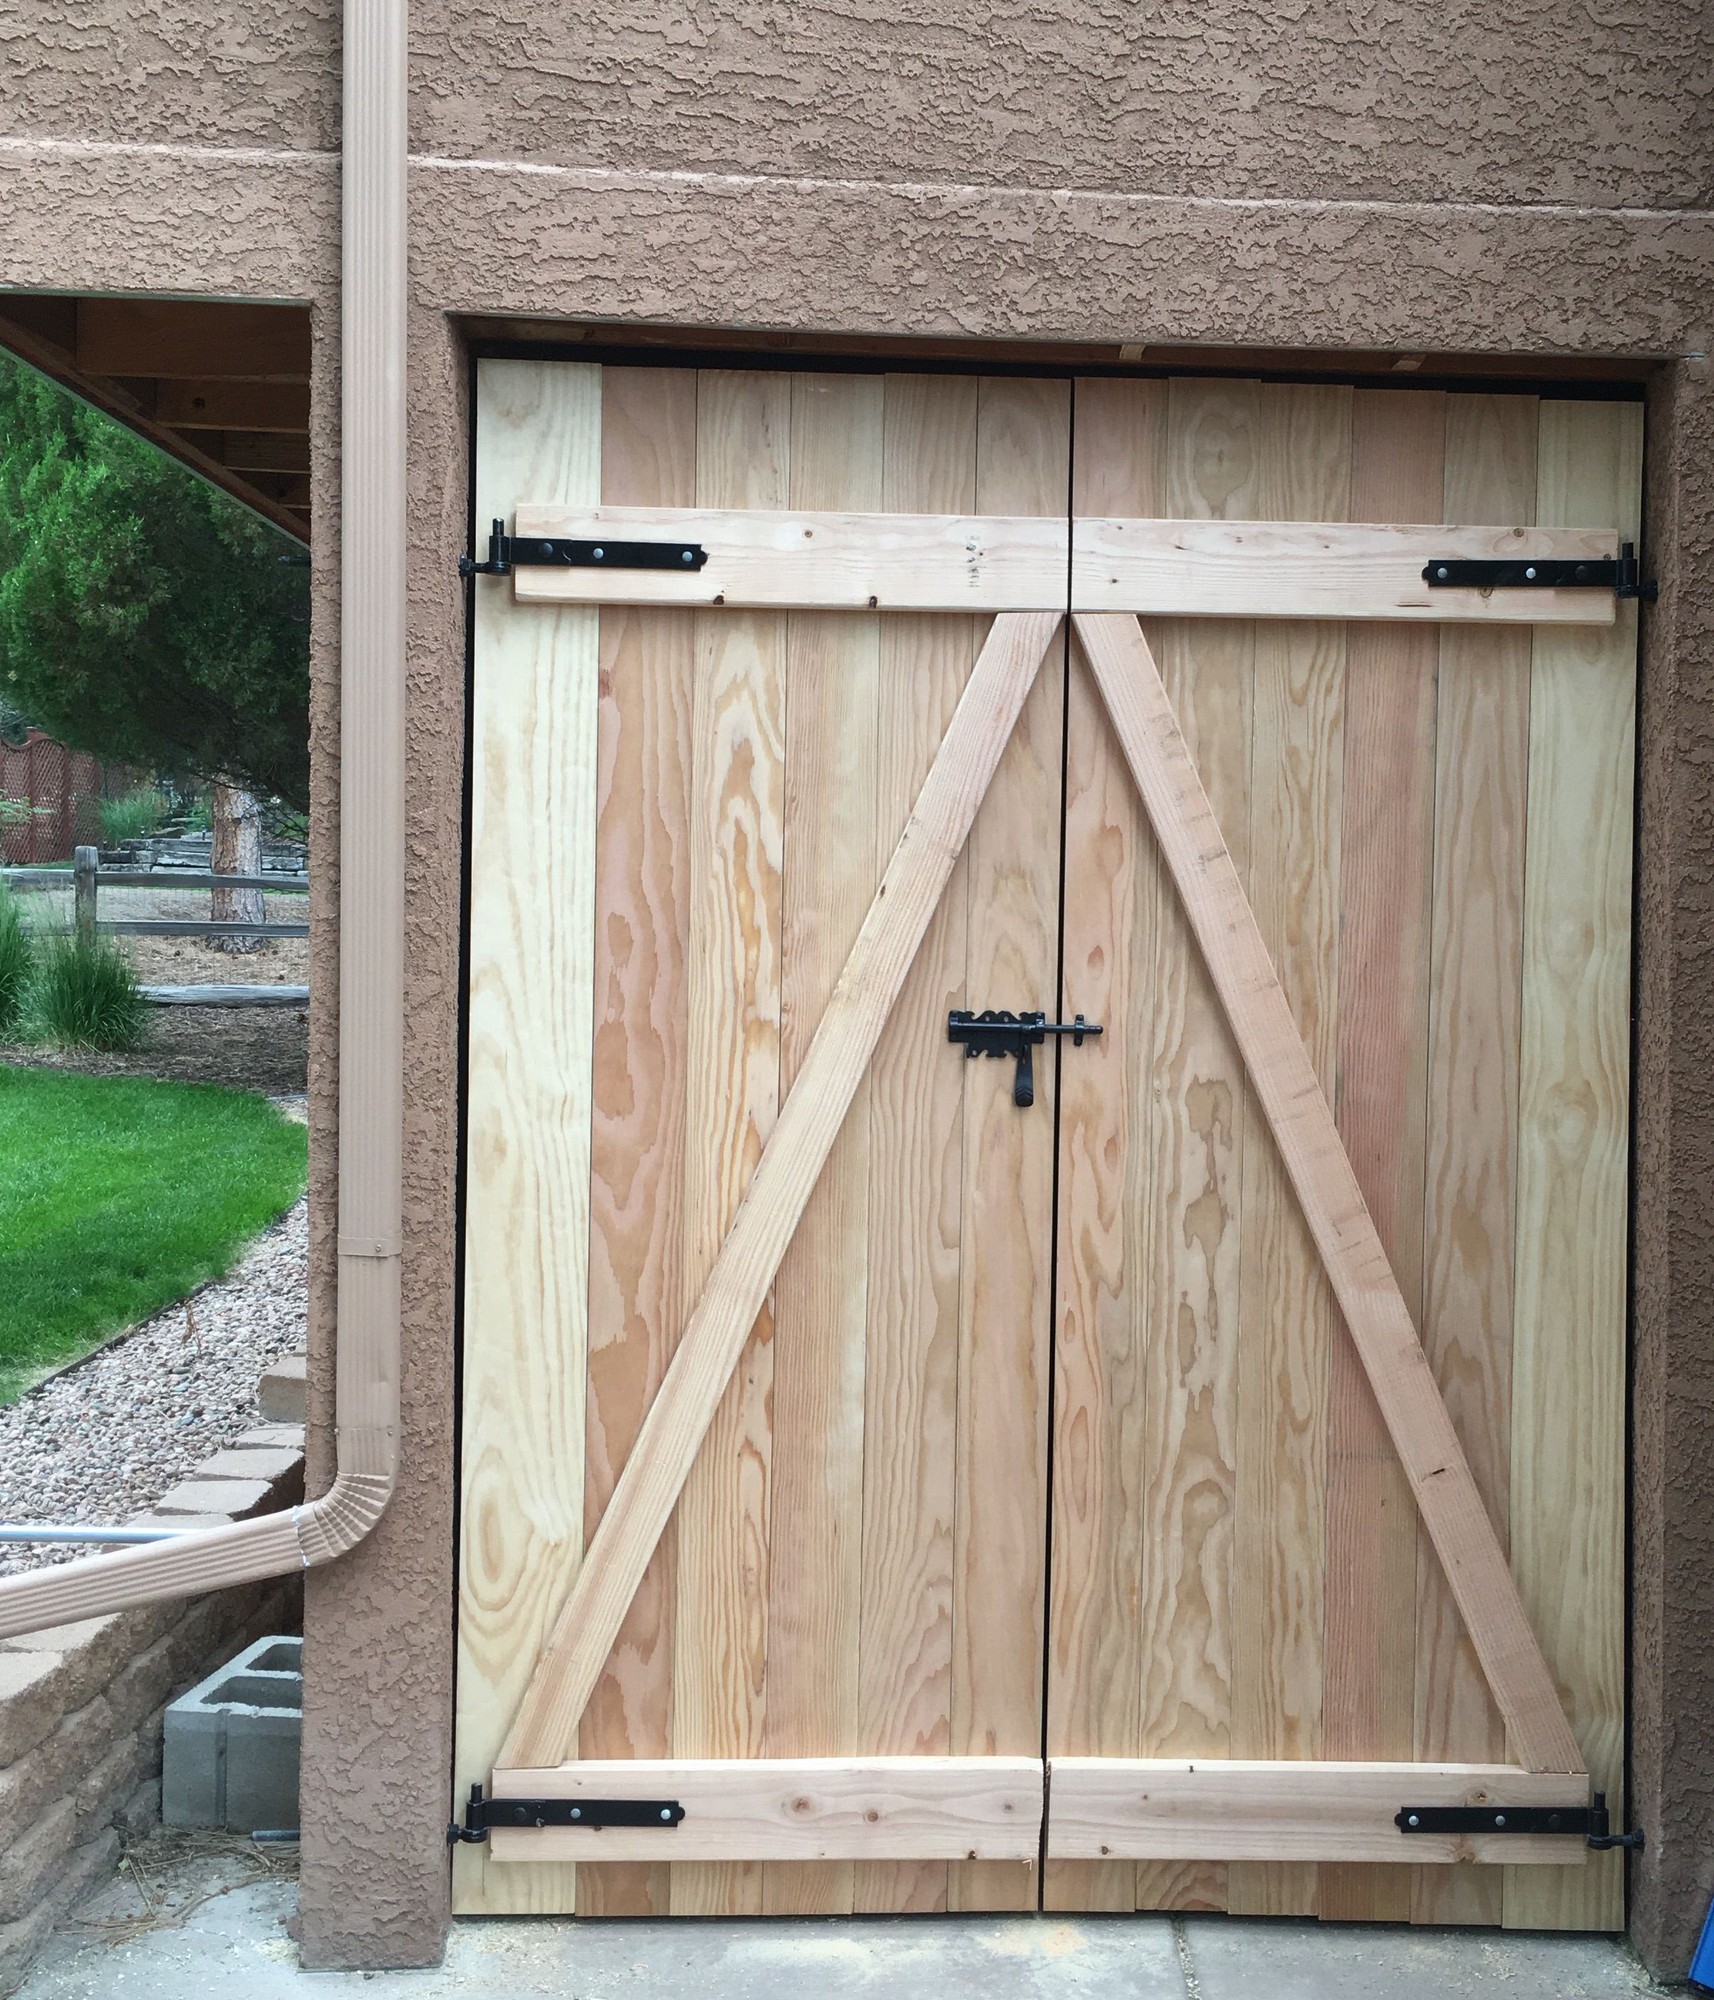
Or (from artofit but are they the new pinterest or something?) the high single diagonal:
Or rectangles, or exes on the lower or both halves. Does the variety mean it doesn’t really matter?
The shed has plywood sheathing, and I’m planning to have a single panel of plywood sheathing on the door, does that provide enough shear stiffness?
And I’ll probably use 2x4 framing on the back/inside of the door, maybe lap joints for fun though most people seem to just do butt joints, probbly flat against the door though I see some folks putting the 2x4s edge against the door like they’re just framing more wall.
Any experience with sagging or successful doors very welcome, or structural theory to apply here! Thanks in advance.
Those images in your post show doors made of multiple vertical planks. The planks can shift relative to each other, which is largely prevented by a diagonal compression brace.
Look at how a stick framed house is built. The plywood is typically all that is necessary to provide shear strength, as required by code. The plywood will not be the failure point of your door unless the wood becomes so compromised that it has no structural integrity. Keep it painted and you shouldn’t have anything to worry about.